Table Spacing Controls Revenue and Guest Comfort
Restaurant owners naturally want more seats, but overcrowded layouts slow service, frustrate guests, and create safety issues. A restaurant table spacing guide should balance revenue per square meter with staff movement, chair pull-out clearance, wheelchair access, and the dining experience promised by the brand. The right table is only right when it works in the floor plan.
Clearance Around Dining Tables
For standard restaurant seating, allow at least 45–60cm from table edge to chair back when the guest is seated. Add another 45–60cm behind the chair for staff movement. That means two tables placed back-to-back usually need 150–180cm between table edges for comfortable service. Fine dining often requires more; quick-service and café layouts can accept less if turnover speed matters more than relaxed dining.
Main aisles should be wider than secondary aisles. A practical rule is 120cm for main traffic routes, 90cm for secondary routes, and 150cm where staff carry trays in both directions. For accessible routes, follow local ADA or equivalent requirements rather than relying only on furniture layout rules.
Table Size and Seat Count
A 70×70cm square table fits two guests comfortably and can seat four only in compact café use. An 80×80cm square table works better for four guests with full plates. A 120×70cm rectangular table seats four comfortably; 140×80cm allows larger dishes or shared dining. Round tables need more floor area but improve conversation and are useful for hotel breakfast areas and private dining rooms.
Flexible Layouts for Hotels
Hotel F&B spaces change from breakfast buffet to lunch meeting to evening service. Modular table sizes help staff reconfigure the room without moving heavy furniture. Two 70×70cm square tables can become a two-top, four-top, or small six-top. Matching table heights and edge profiles make combined layouts look intentional rather than improvised.
Base Design and Chair Clearance
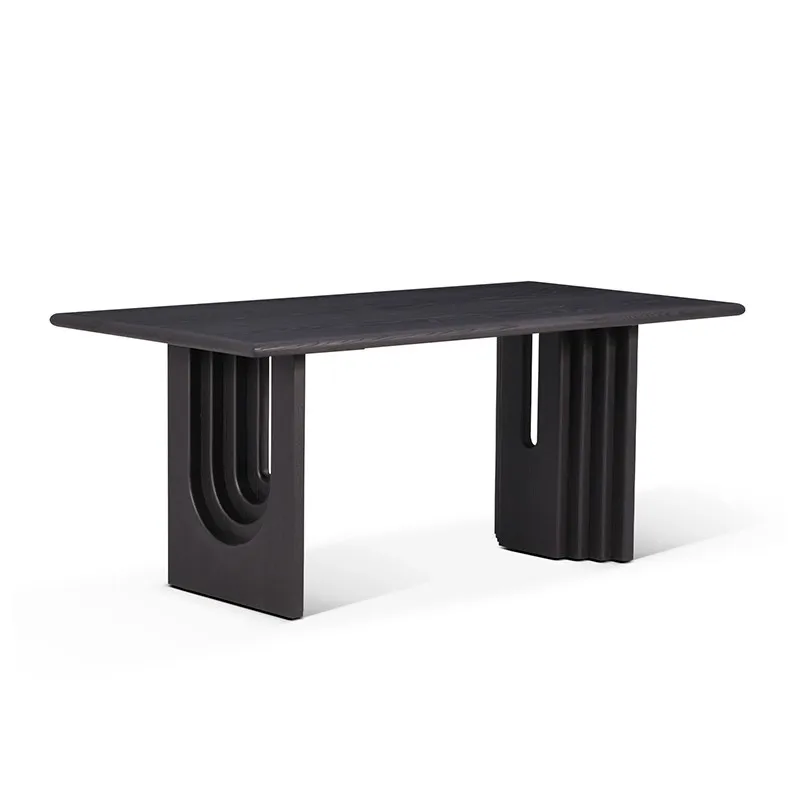
Table bases affect legroom as much as tabletop size. Pedestal bases maximize chair flexibility on small round tables, while four-leg tables offer stability for larger rectangular tops. Trestle bases look strong but can interfere with guests’ knees if the stretcher is too close to the chair position. Always test chair pull-out clearance using the actual dining chair model, not just CAD blocks.
- Plan spacing with chairs shown fully pulled out
- Keep main service aisles at least 120cm where possible
- Use modular square tables for flexible hotel dining
- Confirm table base does not block guest legroom
- Leave extra clearance near buffet, POS, and entrance zones
View Baotian commercial dining tables with size and base options for restaurant layout planning.