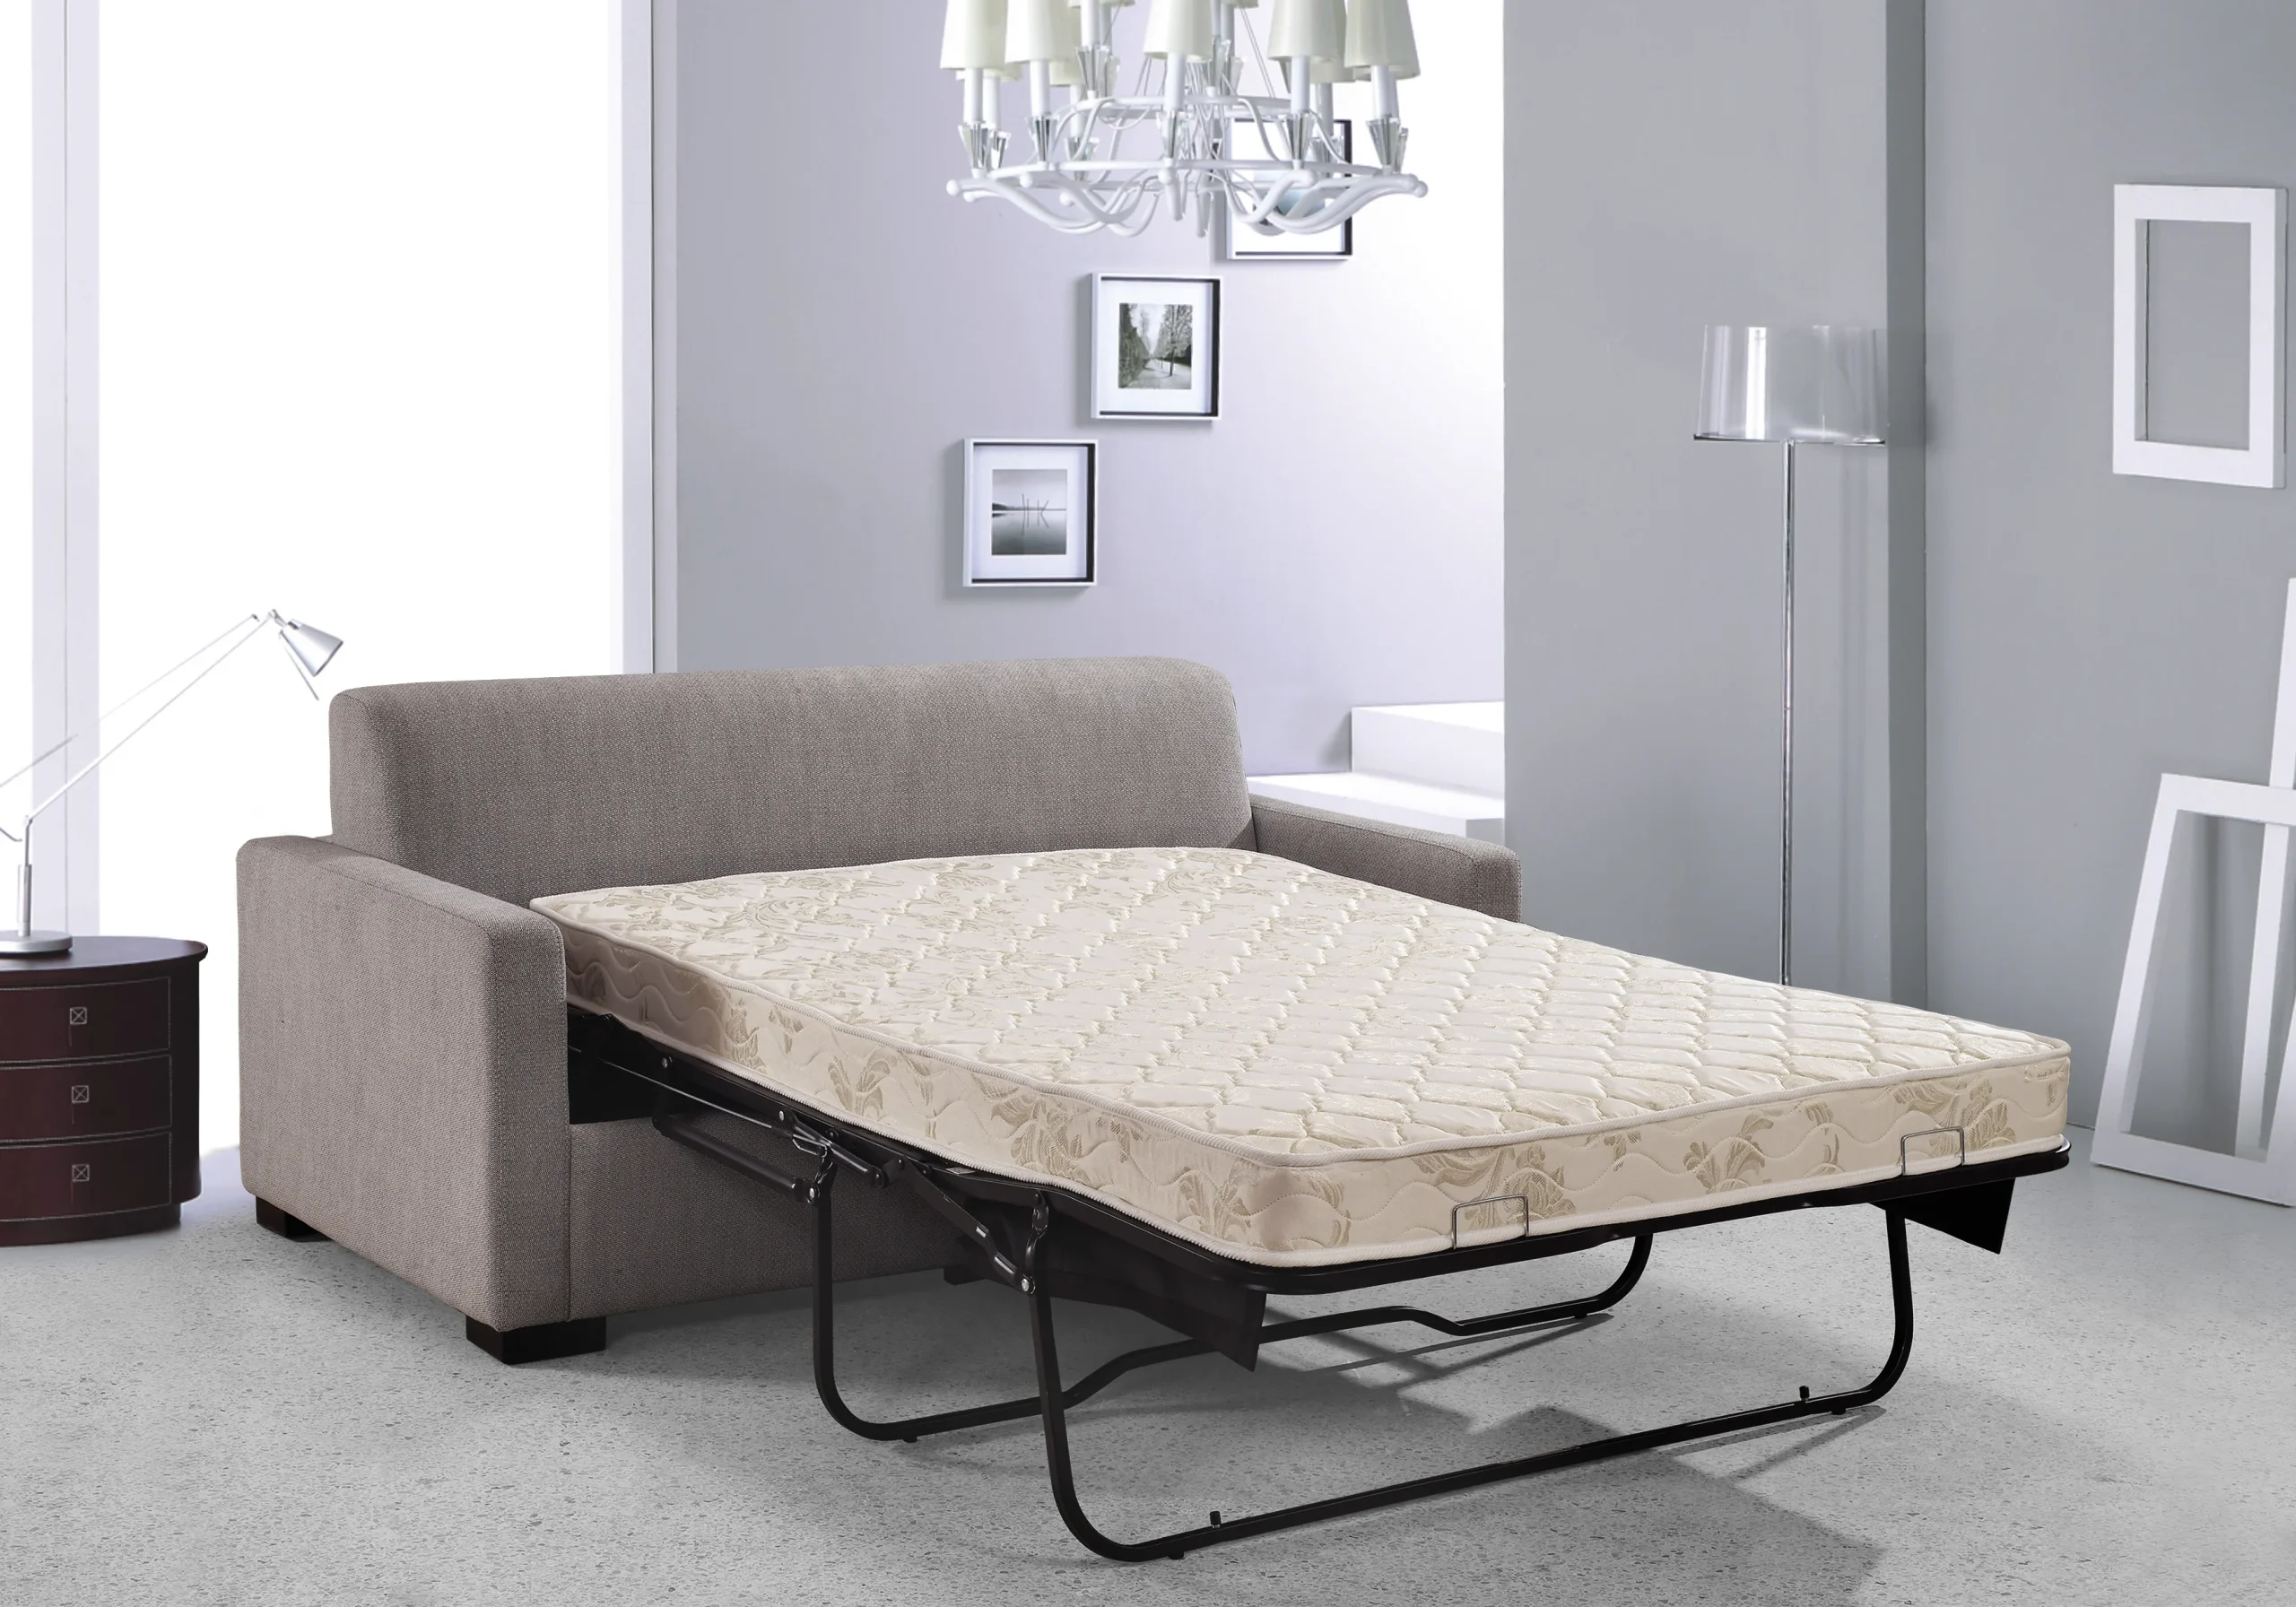
Measure Before You Order — or Pay for It Later
The most expensive mistake in sleeper sofa procurement is ordering units that fit the room in sofa mode but cannot fully extend into bed mode without hitting furniture, walls, or the TV credenza. A sleeper sofa that does not open fully is a sleeper sofa that generates front-desk complaints. Space planning is step one — before fabric selection, before mechanism type, before any aesthetic decision.
Standard Dimensions and Clearance Zones
A queen-size sleeper sofa in closed position typically measures 200–230 cm wide × 90–100 cm deep × 85–95 cm tall. When opened into bed mode, the depth extends to 210–235 cm from the back of the sofa to the foot of the mattress. This means the clearance zone — the unobstructed floor area in front of the sofa — must be at least 240 cm deep to allow the mechanism to operate and a guest to walk around the foot of the bed.
Double and full-size sleepers reduce the clearance requirement to approximately 190–210 cm, making them suitable for rooms where a queen sleeper would crowd the space. Twin sleepers (chair-and-a-half pullouts) require only 160–180 cm of clearance and are the practical choice for rooms under 28 sqm.
Traffic Flow After Deployment
A common hotel room layout places the sleeper sofa against the wall opposite the main bed, with a walkway between. When deployed, the sleeper must leave at least 60 cm of clearance to the main bed — the minimum for a person to walk sideways. Less than 60 cm and guests must climb over the sleeper to reach the bathroom, which is both a safety hazard and a complaint generator. For ADA-compliant rooms, the clearance requirement increases to 90 cm.
Doorway and Elevator Access
Sleeper sofas are heavy — 70–100 kg for a queen unit. Before ordering, verify: will the sofa fit through the guest room door (standard hotel doors are 81–91 cm wide), the service elevator (typically 120–150 cm deep), and any corridor turns between the loading dock and the room? Some manufacturers offer split-frame designs where the sofa separates into two sections for delivery — specify this if your property has narrow access points.
Room Layout Templates
For a standard 30–35 sqm hotel room, the optimal layout places the sleeper on the wall perpendicular to the bed, with the pullout extending toward the window — not toward the bed. This creates a natural separation between sleeping zones and preserves the walkway. For studio layouts under 28 sqm, consider a wall-bed (Murphy bed) configuration instead — the vertical deployment eliminates the floor clearance problem entirely.
View our sleeper sofa catalog with detailed dimension drawings for every model.